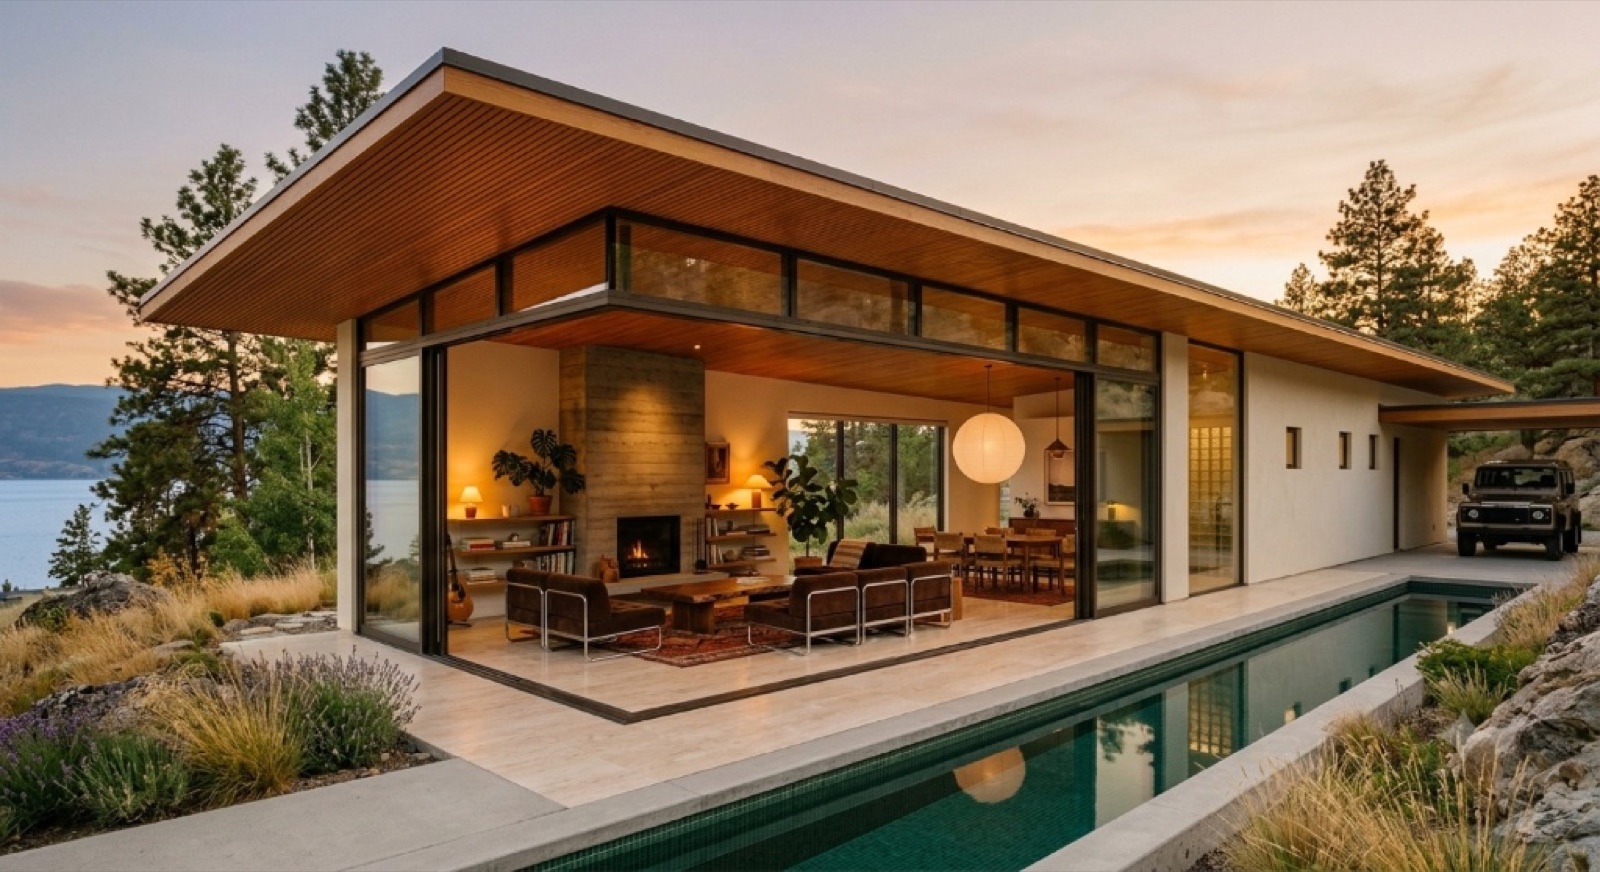
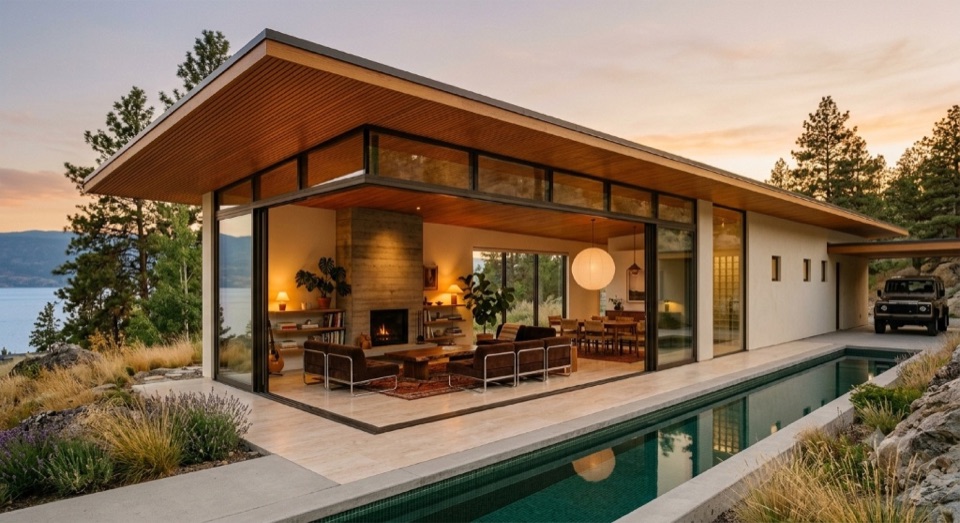
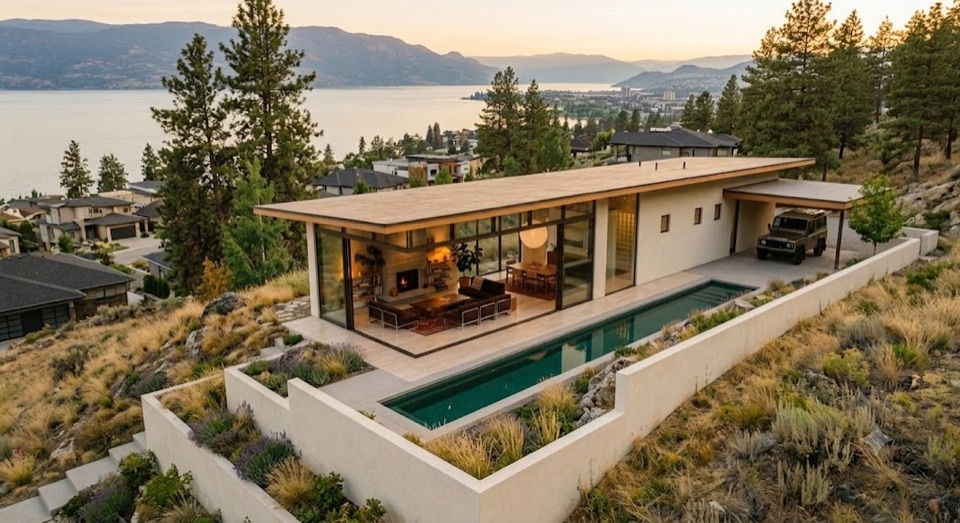
One bar, 26 by 73 feet, under one shed roof that rises from a low service wall at the back
to a tall glazed face at the front. Slab on grade, carport not garage. Every decision downstream of one
number: $420 a square foot.
34 of 49 studies rendered · Kelowna 2026
The number first
1,900 sfsingle storey, slab on grade
$420/sfKelowna 2026 hard cost
$798,000hard cost estimate, ±8%
Excludes land, soft costs and GST. It is an estimate, not a quote. The point of the number is
that it came first — the plan was drawn to fit it rather than priced after the fact.
The program
the rooms, and what each one costs in floor area
Zone
Rooms
sf
Arrival
covered entry, mudroom with dog wash, gear cubbies, laundry
210
Cook
kitchen with island, working scullery behind
260
Live
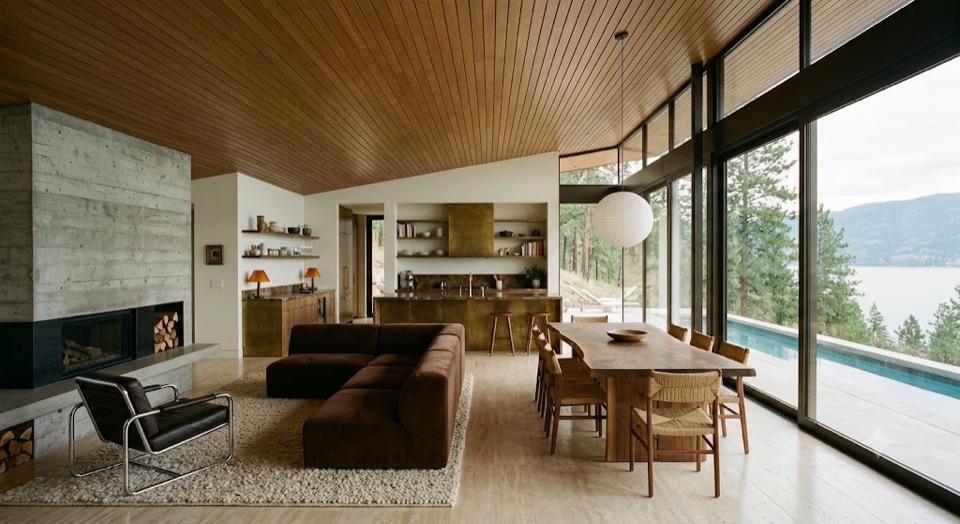
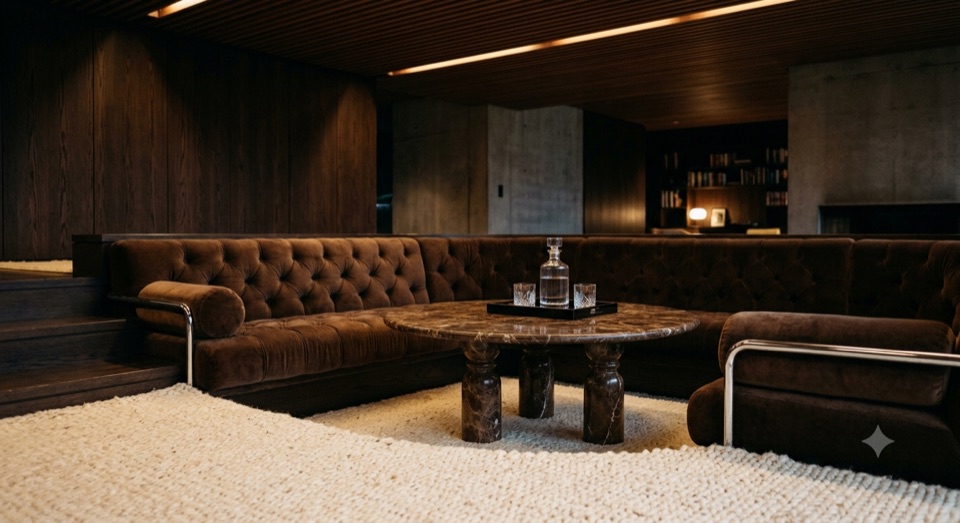
great room — dining + living as one volume, sunken lounge, board-formed hearth
520
Quiet
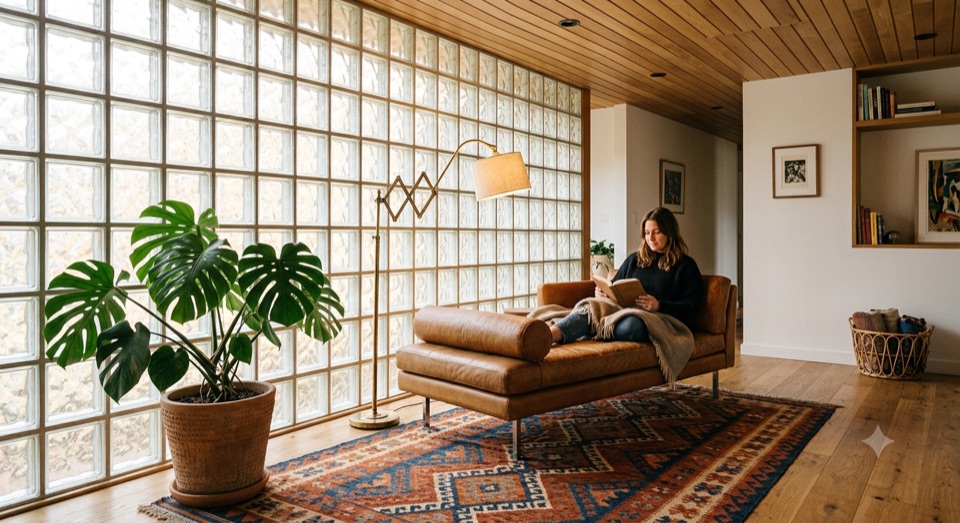
glass-block reading nook / office flex
150
Spine
oak-slat hall, powder, mechanical, storage
185
Sleep
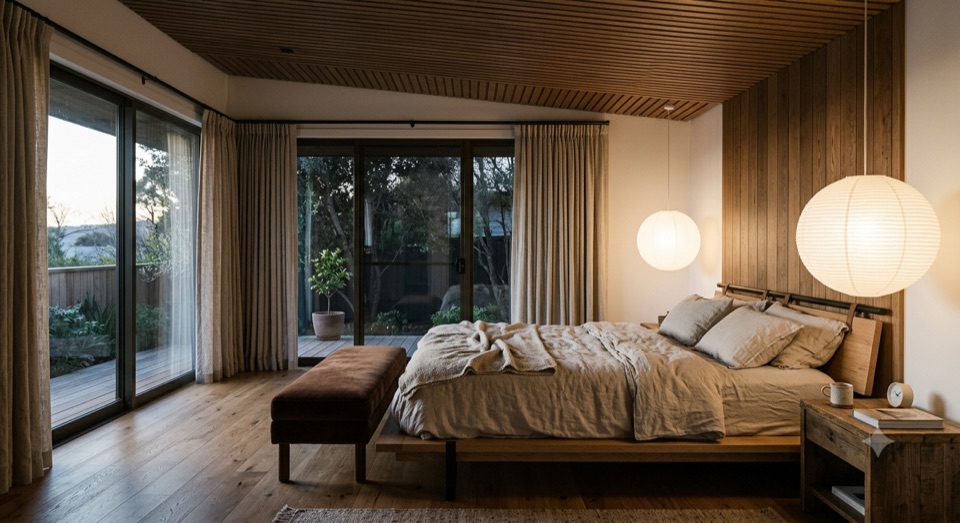
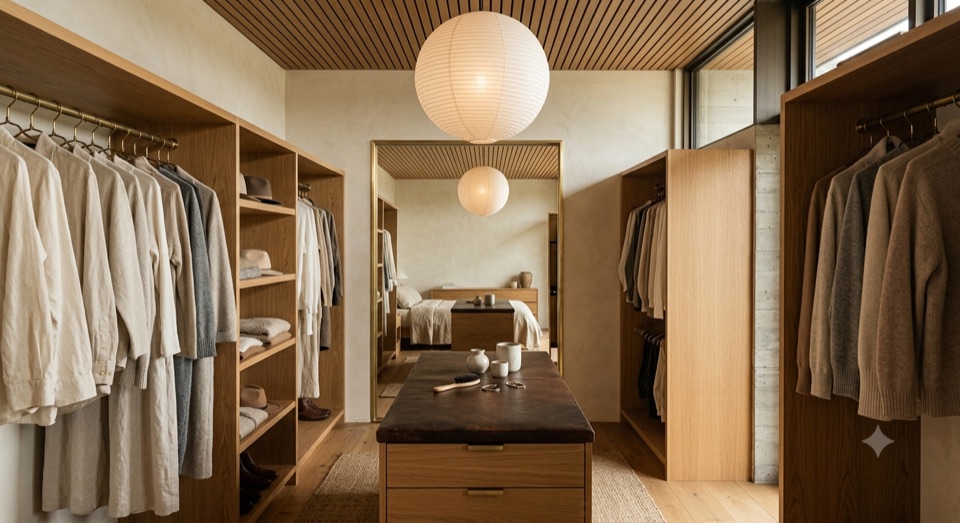
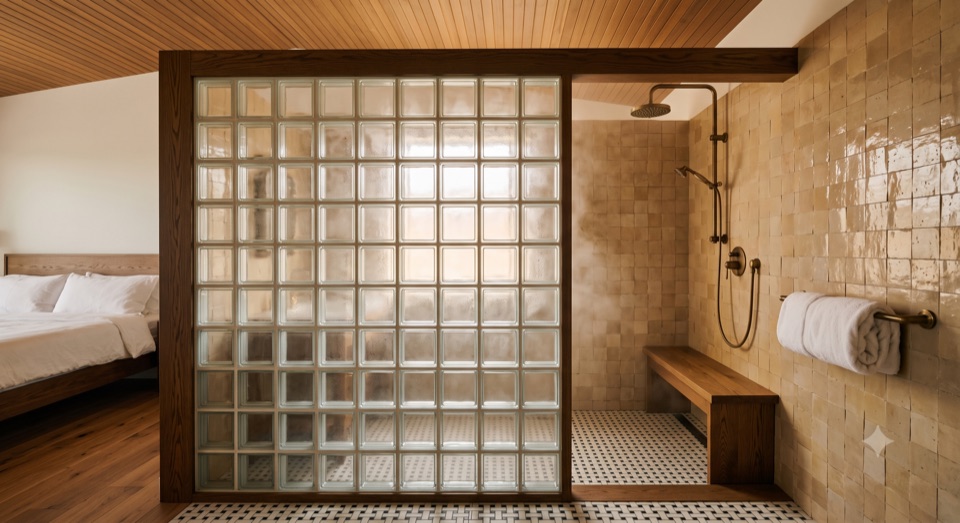
primary + walk-through dressing + glass-block ensuite
340
Sleep
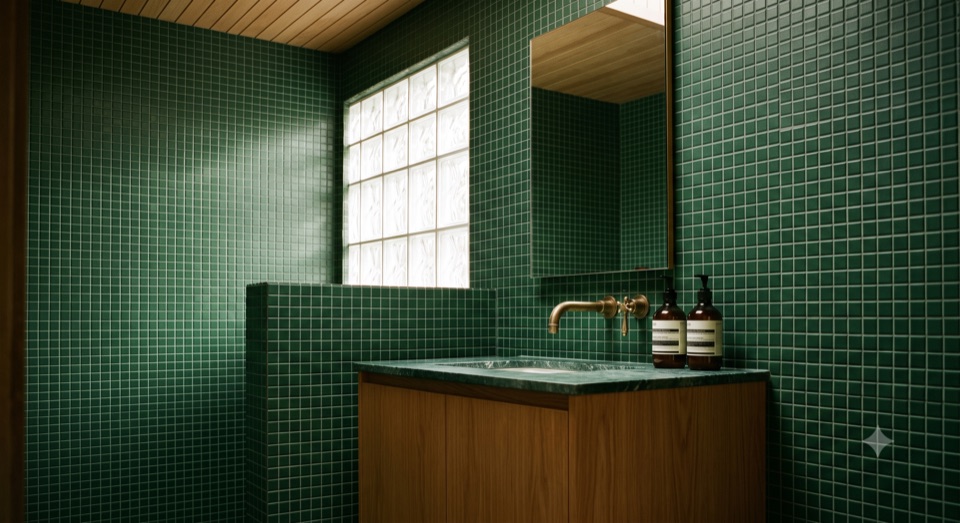
two bedrooms + shared green-mosaic bath
235
Total conditioned
1,900
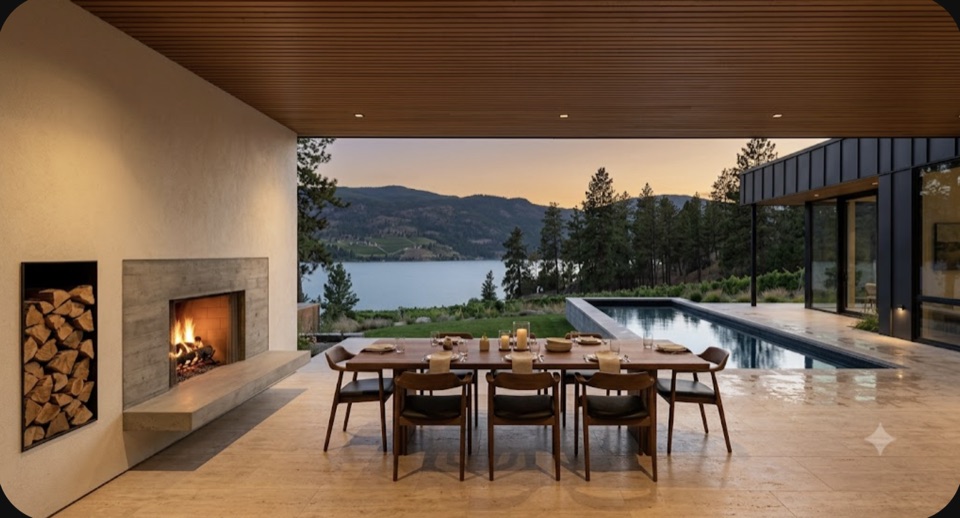
Outside and not counted: carport, covered outdoor room with a hearth, a narrow lap pool along
the glazed face, terraced Okanagan planting.
Five moves that keep it cheap
1. One rectangle, one roof plane
A 26 × 73 ft bar under a single shed that rises from 9 ft at the service spine to 14 ft at the glass. All the drama comes from that slope and it costs nothing. No double-height volume, no dormers, no jogs.
2. Slab on grade, polished
It is the floor in the service half. Travertine only in the entry and great room, where you actually see it.
3. Glazing on ONE elevation
The long view face gets the slim bronze lift-and-slide. Everything else is small punched openings.
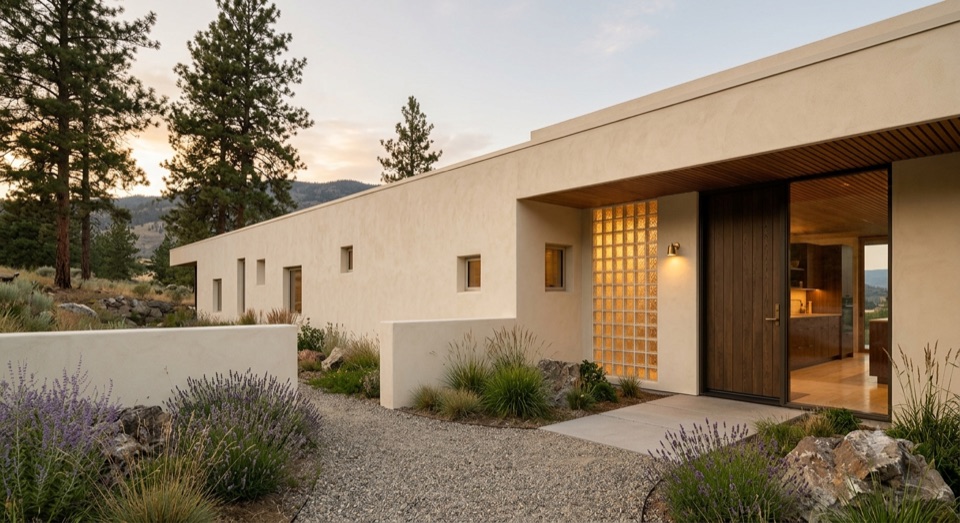
4. Glass block instead of bathroom windows
Cheaper than a window with privacy glazing, needs no covering, and it is the strongest image in the set.
5. Carport, not garage
The cheapest good-looking square foot there is.
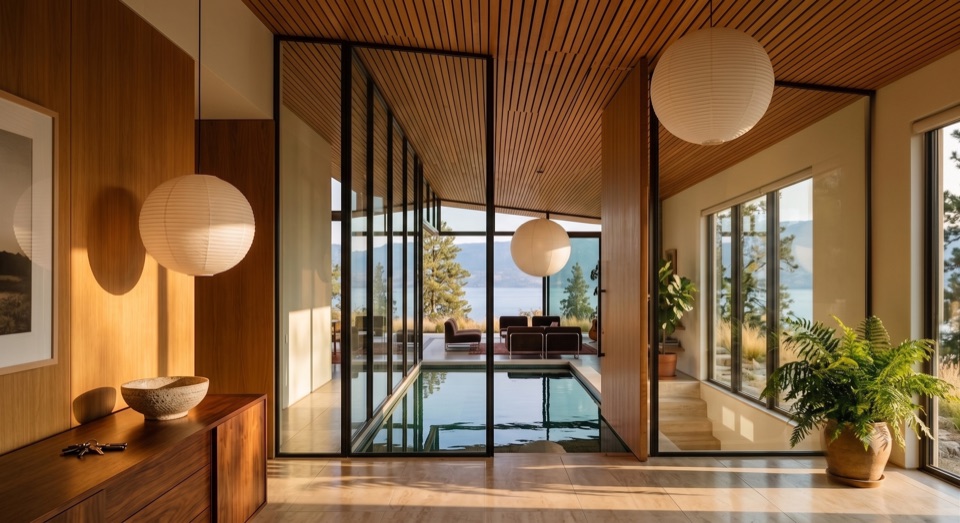
The one splurge: a 16-foot oak-slat pivot entry door and the continuous stained-oak
slat ceiling that runs from the entry, over the great room and straight out over the overhang without a
break. One material doing the whole job of character. Everything else is stucco and slab.
One house, any lot
the bar rotated, mirrored and pushed to a different edge — never redrawn
hillside benchsloping walkoutflat suburbancorner33 ft skinny infilllakefrontorchard edgecul-de-sac pie
The studies
34 rendered · 15 still to run
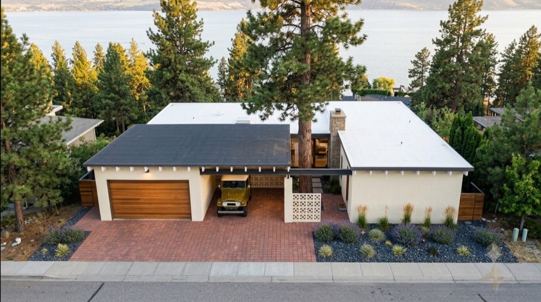
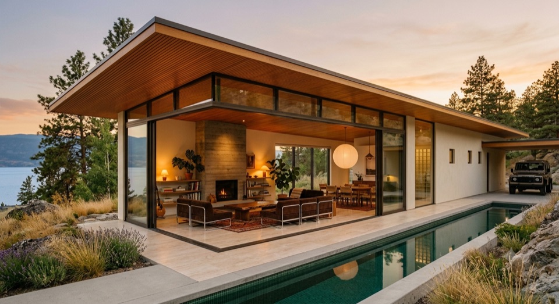
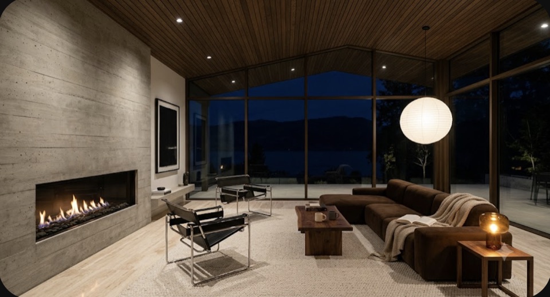
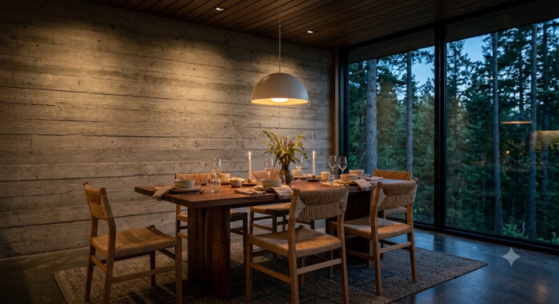
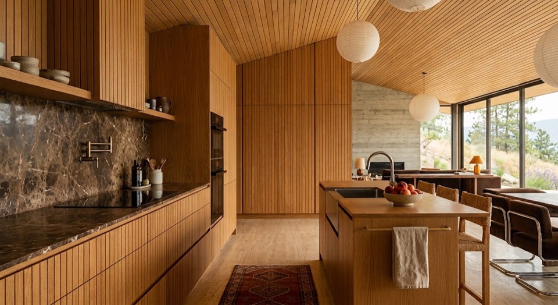
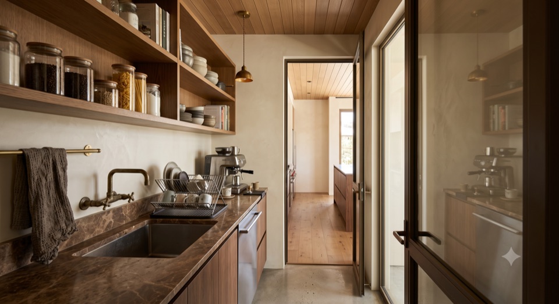
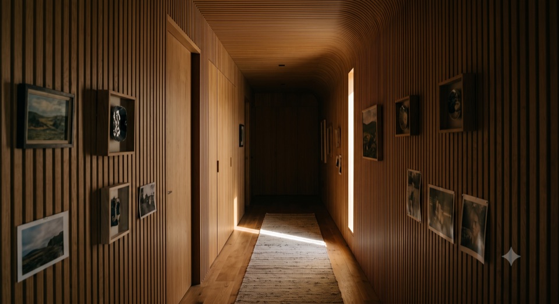
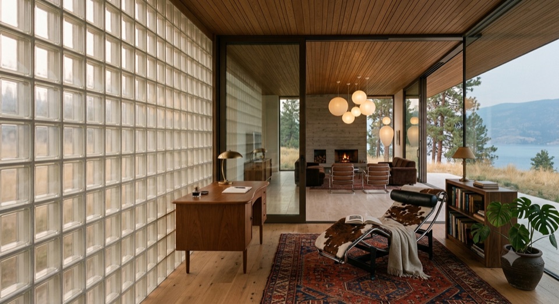
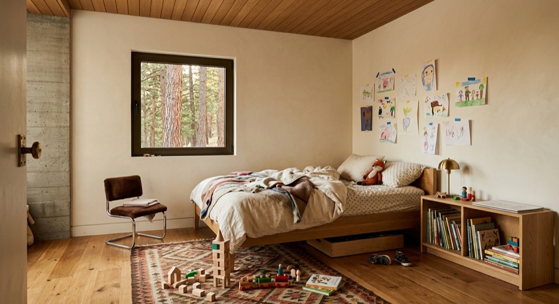
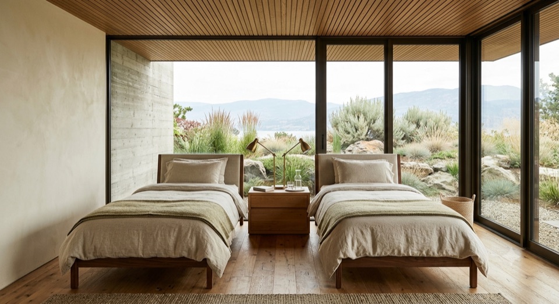
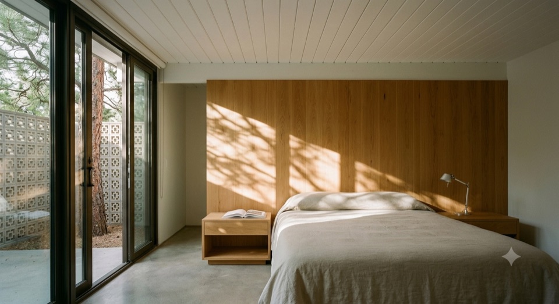
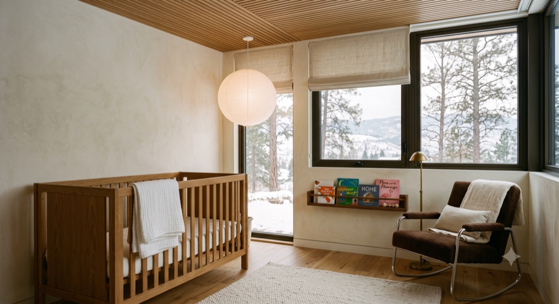
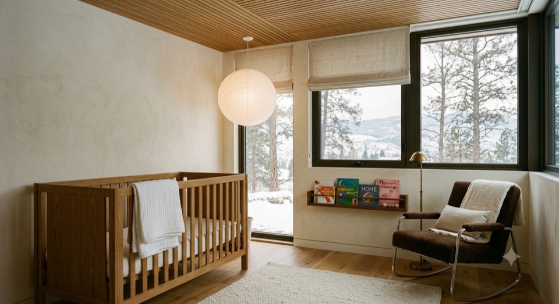
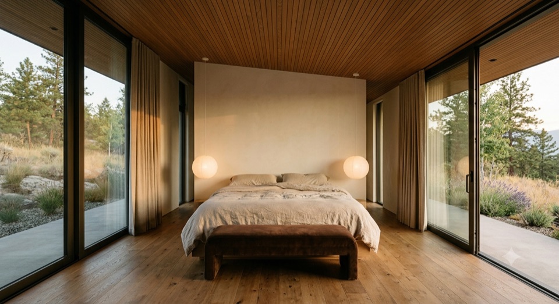
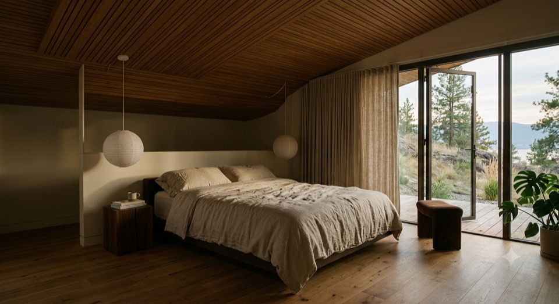
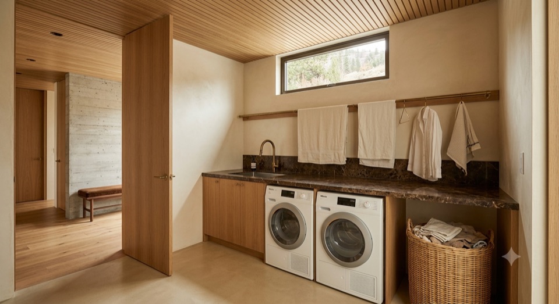
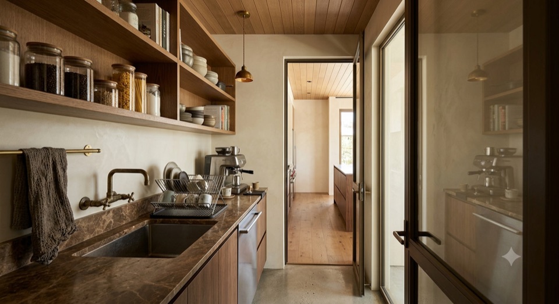
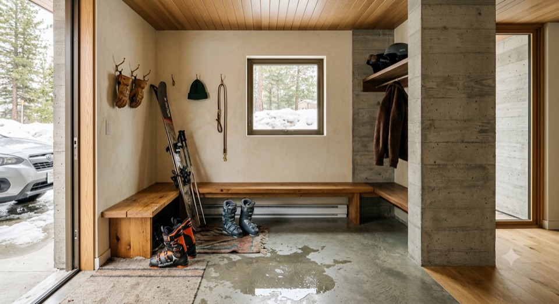
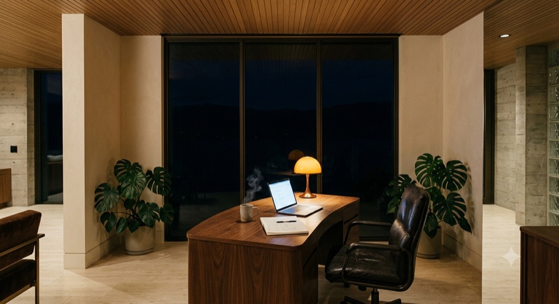
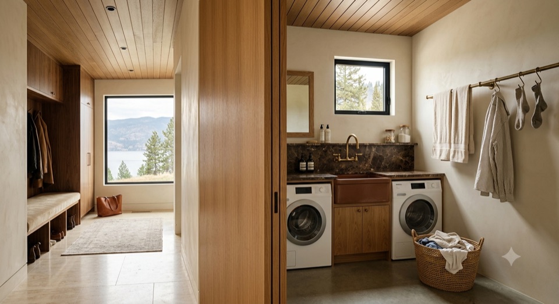
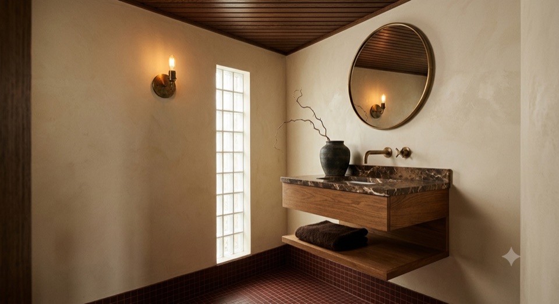
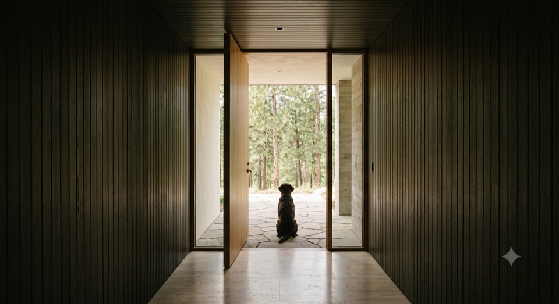
From above the street. One roof, a cedar garage door, breeze block, brick pavers, the lake behind.Dusk. The corner slid open, the hearth lit, the pool running the length of the terrace.The long glazed face, golden hour. One bar, one shed roof.The same bar cut into a hillside bench, stucco retaining walls stepping down below it.Arrival. The quiet stucco back, one lit panel of glass block.The covered outdoor room, hearth lit.Past the pivot door. The oak slat ceiling lifts away, two paper lanterns, travertine holding the glazing.Kitchen, dining and living as one volume. Board-formed concrete hearth left, glass to the lake right.The sunken lounge. Tufted mohair, chrome tube, brown marble.The same room at night, fire lit, everything else dark.Walnut slab table, rope-back chairs, concrete behind.Warm oak, no visible hardware, brown marble to the ceiling. The island is the only object in the room.The working scullery behind the kitchen.The bedroom hall as a wooden tube.The reading nook. A whole wall of glass block, milky light.The nook again, wider. The glass block wall doing all the lighting.The primary, oak ceiling coming down low.Walk-through dressing between bedroom and ensuite.The ensuite split by a wall of hollow glass block in a dark oak frame. Sand zellige behind it.The kids bath. Deep green 2x2 mosaic floor to ceiling, oak vanity, green marble, one brass tap.A kid's room, lived in.The second bedroom as guest room.Guest room, morning. Breeze block screen filtering the light.The nursery, finished and waiting, in January light. Ready before the person is.The nursery again, wider. Snow on the bench outside.The primary, glazing both sides, bed floating in the middle.The primary at dusk, the lake going quiet.Laundry, the working view. Basket half full.The scullery again. Jars, second sink, the espresso machine.Late March. Boots open and drying, skis against the plaster, a puddle on the slab.The provider hour. Valley still black, one lamp, the first one up.Laundry behind oak doors.The powder room. Tiny and dark.A dark wooden tunnel around one rectangle of daylight.